
How to Choose the Right Walk-In Shower for Your Bathroom
Walk-in showers have become one of the most popular choices for modern bathroom renovations in recent years. Homeowners are increasingly choosing them because they look stylish, make better use of space, and are easier to access than many traditional shower enclosures.
If you are planning a bathroom renovation and are unsure whether to choose a walk-in shower, wet room, or traditional shower enclosure, this guide will help you decide which option is best for your home.
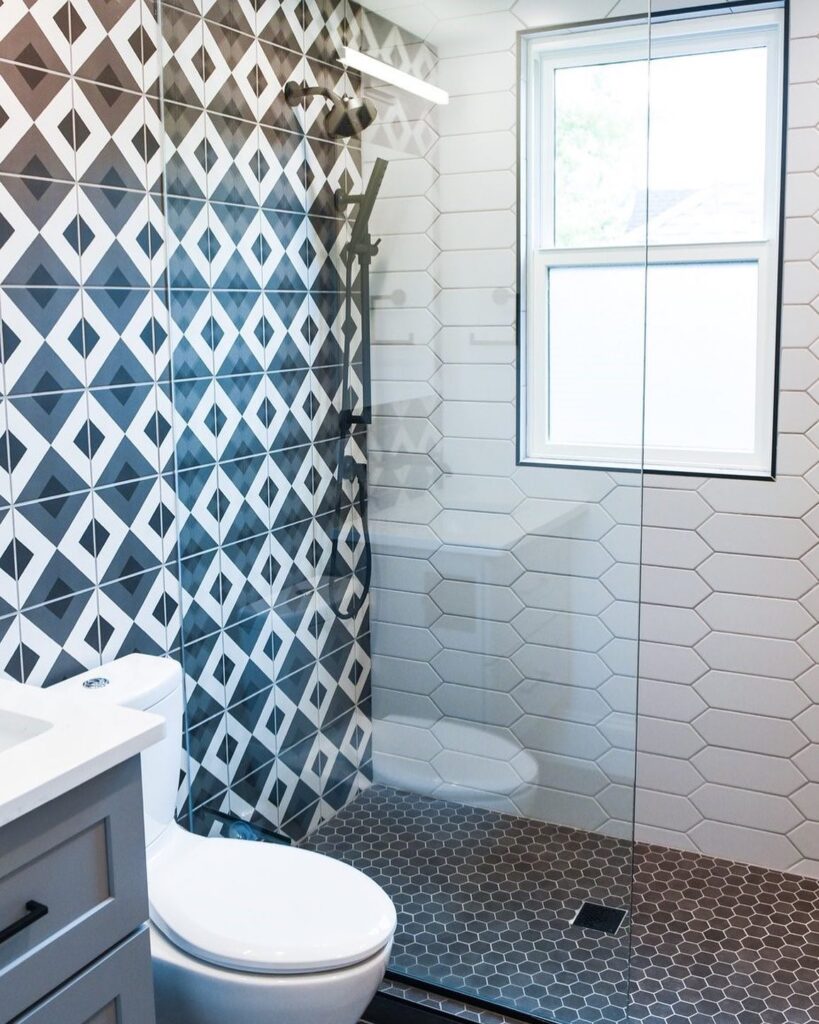
What Is a Walk-In Shower?
A walk-in shower is a shower area that can be entered directly without opening a door. It is usually formed with one or two fixed glass panels and a low-profile shower tray or tiled floor.
Unlike a traditional shower enclosure, there are no hinged doors or shower curtains, which creates a cleaner, more open look and makes everyday use easier.
Key benefits of a walk-in shower
Easy access with no high step
Modern, minimalist appearance
Easier to clean than many enclosed shower cubicles
Excellent choice for small bathrooms
Suitable for all ages and mobility levels
Walk-In Shower vs Wet Room
This is one of the most common questions homeowners ask.
Walk-in shower
- Low-profile shower tray or tiled shower area
- Separate showering area
- Easier and less expensive to instal
- Ideal for most bathroom renovations
Wet room
- No shower tray
- Entire room is waterproofed
- More complex waterproofing required
- Ideal for fully accessible bathrooms
A wet room is essentially a fully waterproofed bathroom where the floor slopes gently towards a drain and there is no raised shower area at all. Wet rooms are excellent for accessibility, but they require specialist tanking and drainage work.
For most standard bathroom renovations, I usually recommend a walk-in shower unless there is a specific accessibility requirement or a full wet room design is desired.
Best Walk-In Shower Styles
Recessed walk-in shower
Installed between two walls with a single glass panel. This is often the most space-efficient option.
Corner walk-in shower
Uses two glass panels and works well in square or rectangular bathrooms.
Frameless walk-in shower
A single frameless panel creates a sleek, luxury look and is particularly popular in contemporary bathrooms.
Are Walk-In Showers Good for Small Bathrooms?
Absolutely. In many small bathrooms, replacing a bath or bulky shower enclosure with a walk-in shower can make the room feel significantly larger.
Because there are fewer visual barriers, light travels more freely through the space and the bathroom feels brighter and more open.
My favourite small bathroom design tips
- Use large-format wall tiles
- Continue the same floor tile into the shower area
- Choose frameless glass where possible
- Install a wall-hung vanity unit
- Add a recessed shower niche for storage
These small changes can make a surprisingly big difference to the finished result.
Choosing Tiles for a Walk-In Shower
Tiles play a huge role in the final appearance of a walk-in shower.
For a spacious, seamless look, use the same floor and wall tiles throughout the bathroom. If you want a stronger design feature, use a contrasting tile inside the shower area only.
I often recommend porcelain tiles because they are durable, water-resistant, easy to maintain, and available in a wide range of finishes, including stone, concrete, and marble effects.
Don’t Forget Shower Storage
Built-in shower niches are one of the most practical upgrades you can add during a renovation. They provide storage for toiletries without taking up extra space and create a much cleaner finish than corner baskets or shelves.
Adding a small LED light inside the niche can also create a subtle high-end feature.
Is Underfloor Heating Worth Adding?
Underfloor heating works exceptionally well with walk-in showers and wet rooms.
Benefits include:
- Warm floor underfoot
- Faster drying times
- Less moisture in the room
- No radiator taking up wall space
- Cleaner overall design
Electric underfloor heating is particularly popular in bathroom renovations because it can usually be installed with minimal disruption.
What Size Walk-In Shower Should You Choose?
As a rough guide:
800 mm wide – compact but usable
- 900 mm wide – comfortable for most bathrooms
- 1000-1200 mm wide – spacious luxury feel
- 1400 mm+ – ideal for larger bathrooms or dual-entry designs
The right size depends on the room layout, door position, and available circulation space.
Common Mistakes to Avoid
- Choosing a shower that is too large for the room
- Using small busy tiles that make the space feel cramped
- Poor drainage design
- Inadequate waterproofing
- Forgetting storage and towel placement
- Positioning the shower where water splashes directly towards the bathroom door
Good planning at the design stage prevents expensive changes later.
My Advice
If you want a bathroom that feels modern, spacious, and easy to maintain, a walk-in shower is usually the best all-round option. Wet rooms are excellent for accessibility and luxury projects, while traditional shower enclosures can still work well where water containment is the priority.
When I design a bathroom, I look at the room size, plumbing layout, storage requirements, and how the bathroom will be used day to day before recommending the most suitable shower solution.
Planning a Walk-In Shower in South London?
I provide bathroom design and installation services across South London, including walk-in showers, wet rooms, tiling, plumbing, and underfloor heating. If you would like advice on the best shower layout for your bathroom, feel free to get in touch !